From first conversation to finished cellar
Every project follows the same five stages, whether it's a 200-bottle closet or a 3,000-bottle estate room. Here's exactly what to expect at each one.
Tell us about your project
Reach out through our contact form, a scheduled call, or a direct line to the studio. We'll ask about your space, your collection, your timeline, and your budget range.
- No commitment required to start the conversation
- We respond within one business day
- Bring photos, plans, or sketches if you have them
We build your free design concept
Doc sketches the concept by hand first — the same instinct from his sculpture training — before our team turns it into a precise design, sized to your room and your collection.
- Complimentary, no cost to see the first concept
- Choice of the Glass Rod System, Curve Racking System, or both
- Reasonable modifications included as the design takes shape
We refine until it's right
Most designs go through a round or two of revisions — adjusting capacity, lighting, or layout — before everyone signs off. Nothing is built until the design is approved.
- Full-color render and bottle capacity confirmed
- Materials, finish, and lighting selected
- Clear, fixed pricing before construction begins
Your cellar is hand-built
Racking, lighting, and structure are built and fitted by our own team, start to finish. Every rod, every curve, every shelf is cut and placed by hand to the approved design — climate control is coordinated with a licensed local HVAC partner wherever licensing requires it.
- Same team from design through final install
- Built for any bottle format, Bordeaux to magnum
- Quality checked against the original render at every stage
We install, then walk the room with you
Final installation happens on site, with our team handling every detail — racking, lighting, and structure coming together as one finished room.
- On-site installation by the same hands that built it
- Climate control coordinated with our licensed local partner
- A walkthrough so you know how to care for the room
From hand sketch to finished room
Every cellar leaves a paper trail like this one — a hand-drawn layout, a precise 2D plan, a full-color render, and finally, the room itself.
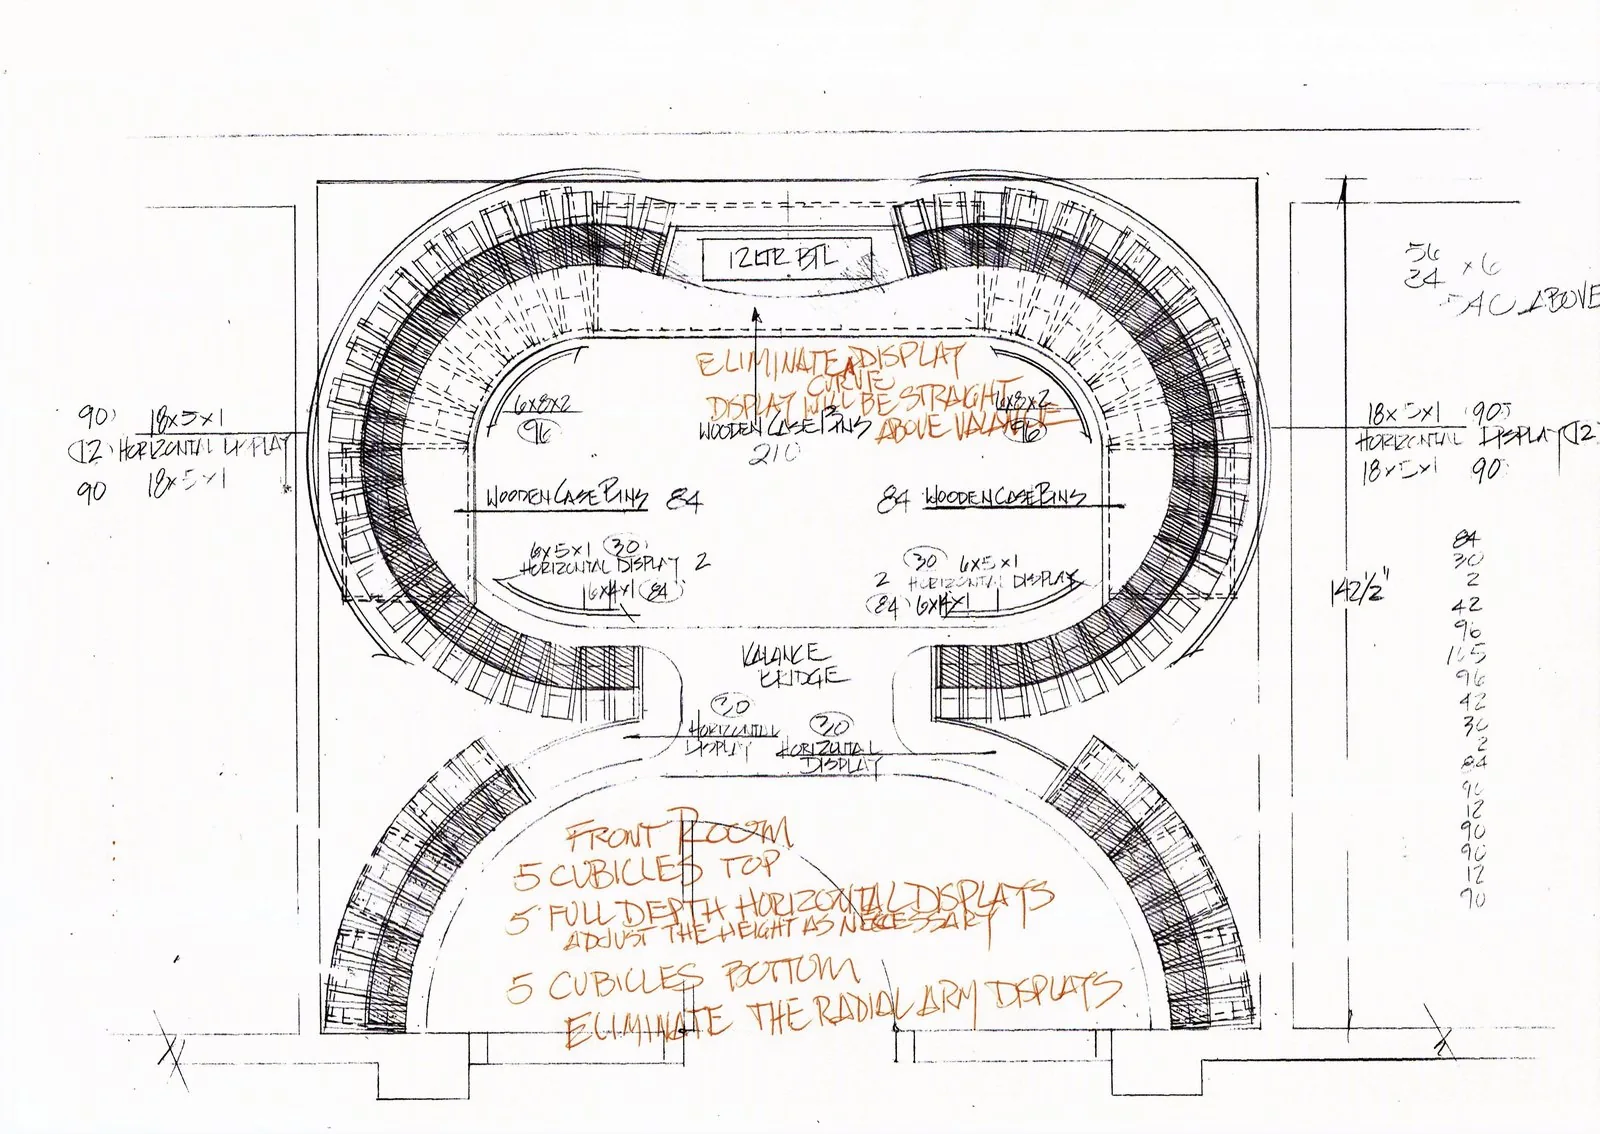 Stage 1 — Doc's hand sketch, with revision notes for the final layout
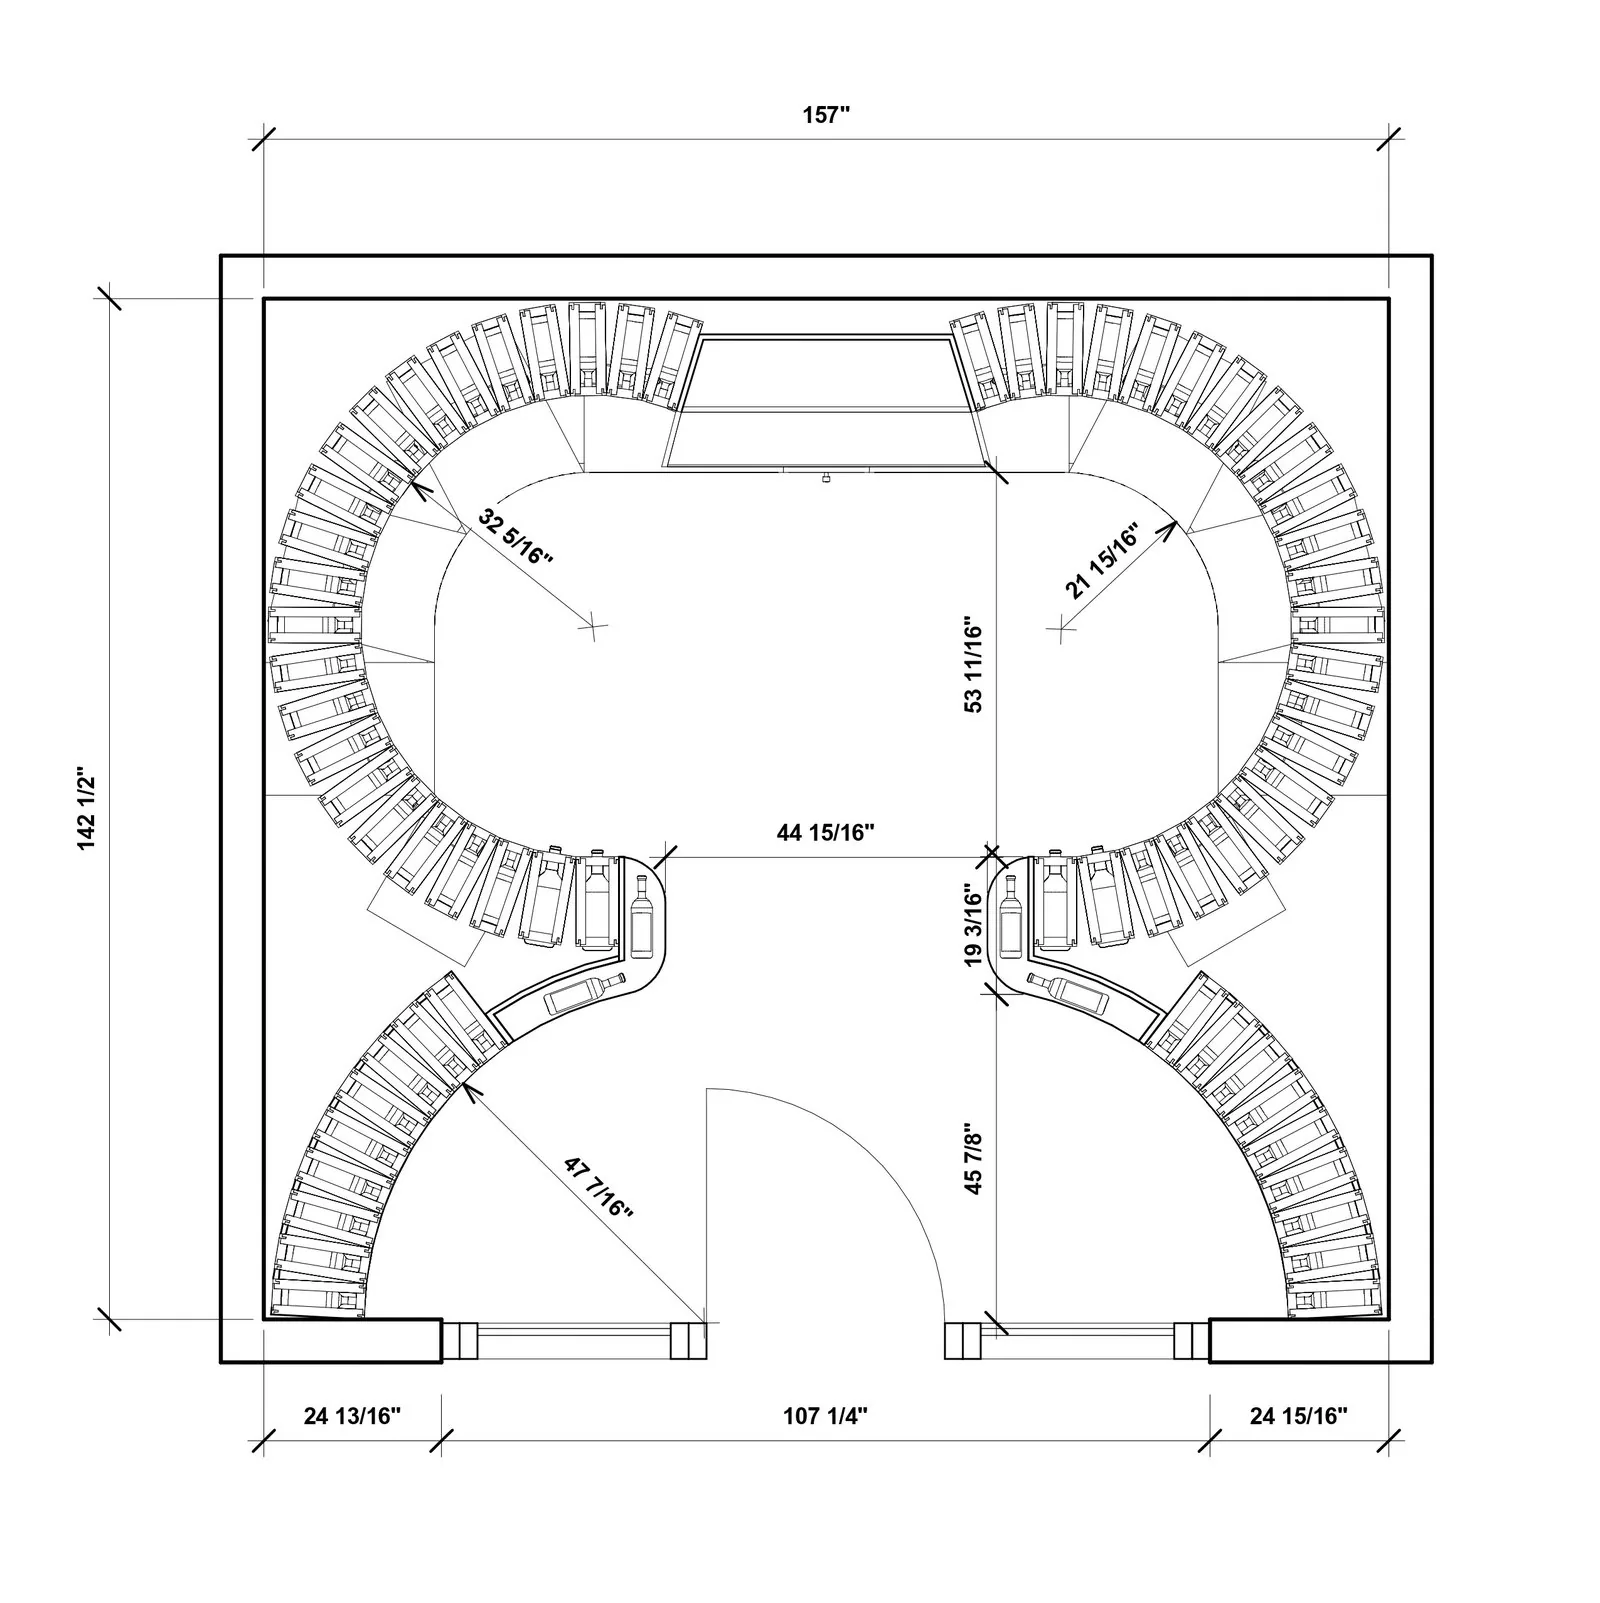 Stage 2 — The 2D plan, every dimension confirmed before building
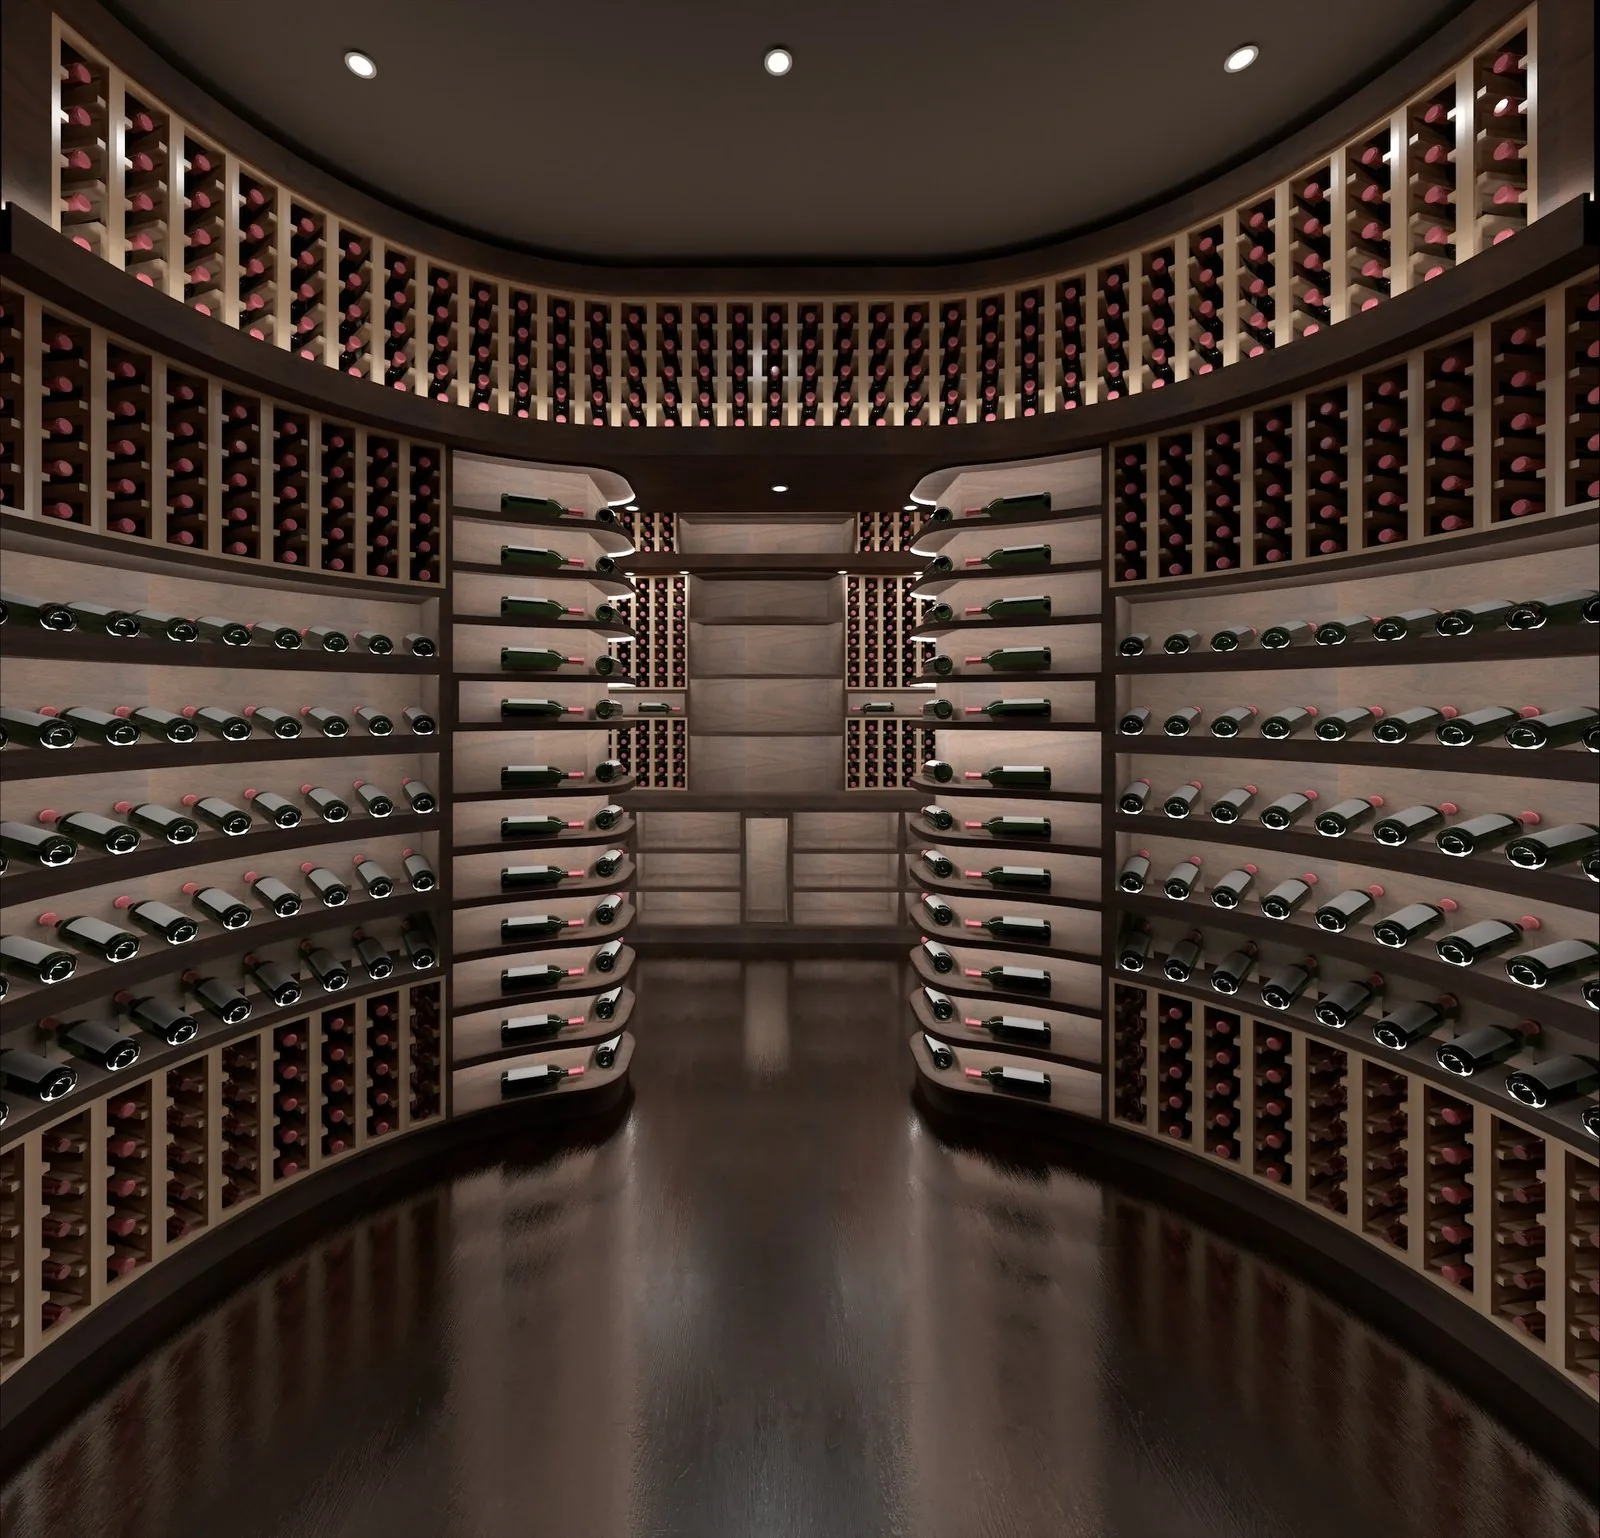 Stage 3 — A full-color render, approved before construction begins
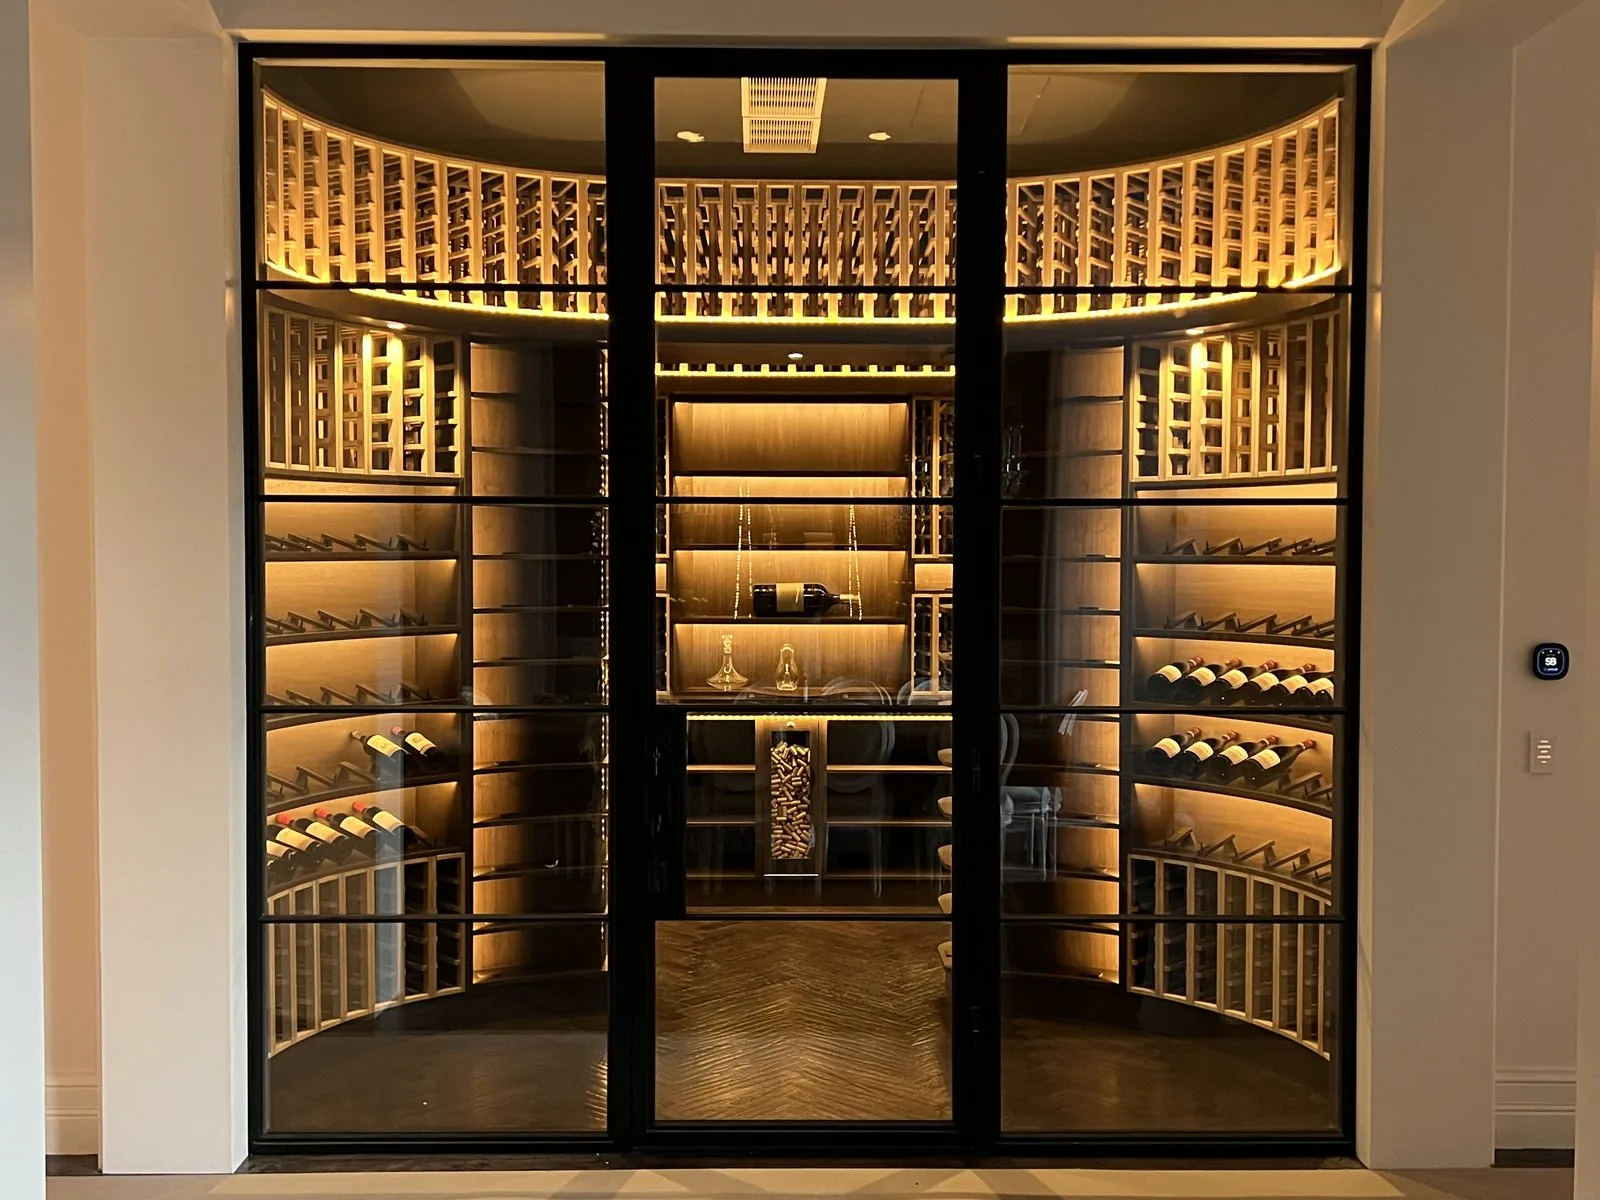 Stage 4 — The finished room, glass-enclosed and ready to fill
Doc's original concept sketch, working out how the racking would curve around the room.
See the render become reality
Drag the slider to compare the approved 3D render against the finished room.
How long it actually takes
Every project is different, but most residential rooms move through these four phases in a few months, start to finish.
The same standard, every time
Whether your room uses the Glass Rod System, the Curve Racking System, or traditional joinery, every material is chosen for how it ages — not just how it looks on day one.
- Climate-rated materials suited to long-term wine storage
- Lighting engineered to stay cool near the bottles
- Hardware and rods built to hold real weight, year after year
We fit into your project, not the other way around
If you're working with an interior designer, architect, or contractor, we coordinate directly with them — sharing plans, schedules, and specs so the cellar fits the rest of the build without friction.
If you're building solo, we handle every part of that coordination ourselves, so there's nothing for you to manage beyond approving the design.
A few things people ask
No. The initial design concept is completely free, with no obligation to move forward. You only commit once you've approved a final design and price.
Adjusting layout, capacity, finishes, or lighting within the original scope is included. A full redesign or a significant change in scope may be scoped as a new concept — we'll always tell you before that happens.
No. Once you approve the final design, the price is fixed before construction begins. Any changes you request after that point are scoped and approved separately.
The same team that designs your cellar also builds and installs the racking, lighting, and structure, start to finish. For climate control, we install what we're licensed to install ourselves — anything requiring a certified HVAC license is handled by a trusted, locally licensed subcontractor.
Let us know upfront. We can't promise every timeline, but we'll tell you honestly what's realistic for your project rather than overpromising.
Ready to see your free design concept?
Tell us about your space — there's no cost and no commitment to get started.
Start a Project